Share this with your friends


+17029360862
Las Vegas Realty Group
6963 Noah Raven Street, North Las Vegas, NV 89084
- $430,000
- 4
- BD
- 3
- BA
- 2,217
- SqFt




- Sold Price
- $430,000
- List Price
- $435,000
- Closing Date
- Jan 16, 2026
- Status
- CLOSED
- MLS#
- 2731484
- Bedrooms
- 4
- Bathrooms
- 3
- Living Area
- 2,217
- Lot Size
- 3,485
Property Description
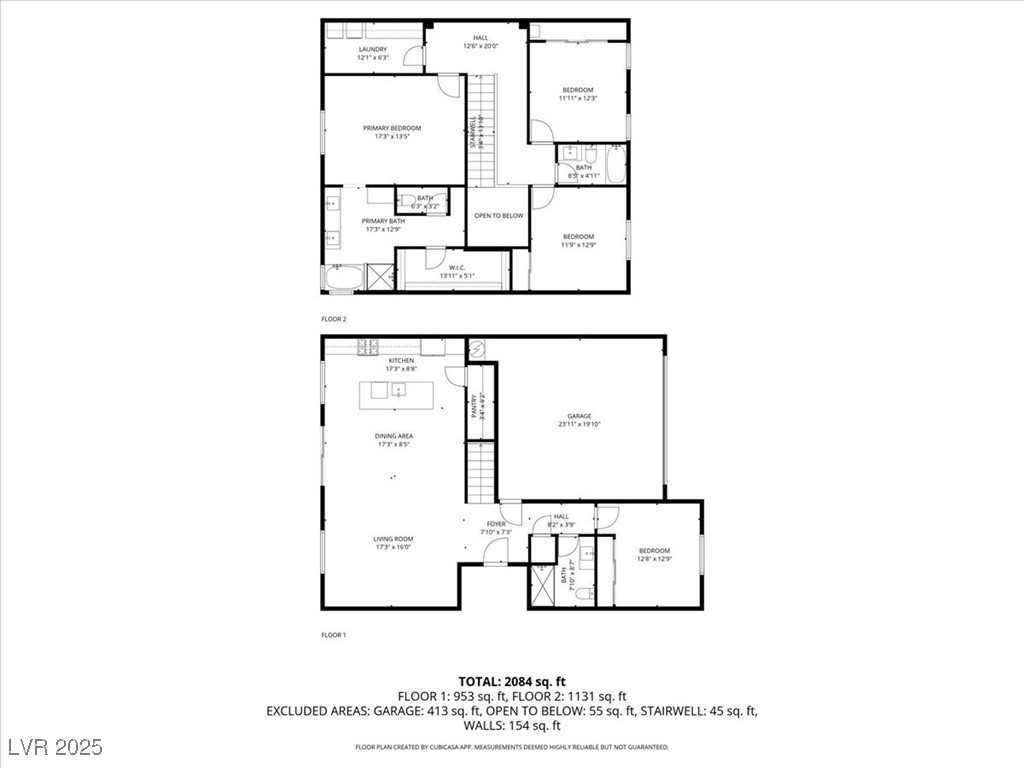
Stunning two-story townhome in North Las Vegas, where style, comfort, and convenience come together seamlessly. Boasting 4 bedrooms and 3 bathrooms, this home offers an ideal layout for modern living. Step inside to discover an inviting open-concept living area filled with natural light. The kitchen features an extra-large center island with bar seating, walk-in pantry, modern cabinetry, and quality stainless steel appliances with a layout that flows effortlessly into the dining and living spaces. The main floor offers a large downstairs bedroom, perfect for guests, or use as an office. Upstairs, you’ll find 3 additional bedrooms, including a luxurious primary suite with a walk-in closet and an ensuite bathroom. Outside, enjoy the ease of low-maintenance landscaping featuring pavers throughout the front and back yards—ideal for outdoor dining, relaxing, or entertaining. This home places you minutes away from everything you need—shopping centers, dining options, parks, and more.
Additional Information
- Subdivision
- Villages At Tule Spgs Village3-Parcel304
- Zip
- 89084
- Elementary School 3-5
- Hayden, Don E., Hayden, Don E.
- Middle School
- Cram Brian & Teri
- High School
- Legacy
- Bedroom Downstairs Yn
- Yes
- House Face
- East
- View
- Mountain View
- Living Area
- 2,217
- Lot Features
- Drip Irrigation/Bubblers, Desert Landscaping, Landscaped, Rocks, < 1/4 Acre
- Flooring
- Carpet, Tile
- Lot Size
- 3,485
- Acres
- 0.08
- Property Condition
- Excellent, Resale
- Interior Features
- Bedroom on Main Level, Primary Downstairs, Window Treatments, Programmable Thermostat
- Exterior Features
- Handicap Accessible, Patio, Private Yard, Sprinkler/Irrigation
- Heating
- Central, Gas
- Cooling
- Central Air, Electric
- Fence
- Block, Back Yard
- Year Built
- 2020
- Bldg Desc
- 2 Stories
- Parking
- Attached, Garage, Inside Entrance, Private
- Garage Spaces
- 2
- Heating
- Central, Gas
- Cooling
- Central Air, Electric
- Gated Comm
- Yes
- Pool Features
- Community
- Appliances
- Built-In Gas Oven, Disposal, Microwave, Water Softener Owned
- Utilities
- Above Ground Utilities
- Sewer
- Public Sewer
- Association Phone
- 702-531-3382
- Primary Bedroom Downstairs
- Yes
- Association Fee
- Yes
- HOA Fee
- $80
- HOA Fee 2
- $54
- HOA Frequency
- Monthly
- Association Name
- Camco
- Community Features
- Gated, Park, Pool
- Annual Taxes
- $4,380
- Financing Considered
- Conventional
Mortgage Calculator
Courtesy of Trista Touchstone with Real Broker LLC. Selling Office: Simply Vegas.

LVR MLS deems information reliable but not guaranteed.
Copyright 2026 of the Las Vegas REALTORS® MLS. All rights reserved.
The information being provided is for the consumers' personal, non-commercial use and may not be used for any purpose other than to identify prospective properties consumers may be interested in purchasing.
Updated: