Share this with your friends


+17029360862
Las Vegas Realty Group
2151 Noble Perch Street, Las Vegas, NV 89138
- $805,000
- 3
- BD
- 4
- BA
- 2,314
- SqFt




- Sold Price
- $805,000
- List Price
- $825,000
- Closing Date
- Oct 28, 2025
- Status
- CLOSED
- MLS#
- 2686374
- Bedrooms
- 3
- Bathrooms
- 4
- Living Area
- 2,314
- Lot Size
- 4,356
Property Description
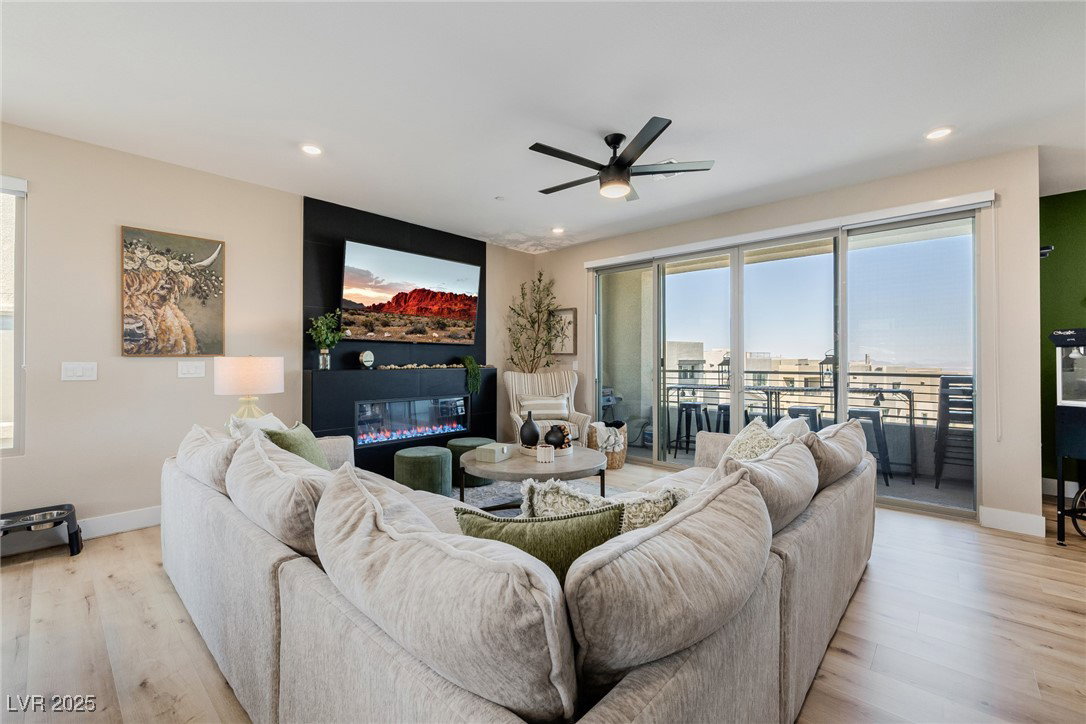
Welcome to your gorgeous, better-than-new all-suite 3-bedroom home in Summerlin Village! Seller is offering a CLOSING COST CREDIT to help make your move even easier. This modern, move-in ready home is ideal for multi-gen living, featuring an open layout, wood-look flooring, great natural light, and a private balcony. The great room includes a cozy fireplace and stylish powder room. The gourmet kitchen boasts quartz counters, a waterfall island, stainless steel appliances, a walk-in pantry, reverse osmosis system, and upgraded lighting. The spacious primary suite includes dual sinks, a glass-enclosed shower, and walk-in closet. Two additional suites each offer private baths. Enjoy stunning 360° views from your rooftop deck, or relax in the private backyard with covered patio, turf, and French drains. Located in desirable Summerlin Village, close to parks, shopping, 3 minutes to the freeway and more!
Additional Information
- Community
- Summerlin West
- Subdivision
- Summerlin Village 22H
- Zip
- 89138
- Elementary School 3-5
- Lummis, William, Lummis, William
- Middle School
- Becker
- High School
- Palo Verde
- Bedroom Downstairs Yn
- Yes
- Fireplace
- Electric, Great Room
- Number of Fireplaces
- 1
- House Face
- East
- View
- City View, Mountain View, Strip View
- Living Area
- 2,314
- Lot Features
- Drip Irrigation/Bubblers, Desert Landscaping, Irregular Lot, Landscaped, No Rear Neighbors, Rocks, Synthetic Grass, < 1/4 Acre
- Flooring
- Carpet, Luxury Vinyl Plank, Tile
- Lot Size
- 4,356
- Acres
- 0.10
- Property Condition
- Excellent, Resale
- Interior Features
- Bedroom on Main Level, Ceiling Fan(s), Window Treatments
- Exterior Features
- Balcony, Barbecue, Patio, Private Yard, Sprinkler/Irrigation
- Heating
- Central, Gas
- Cooling
- Central Air, Electric, ENERGY STAR Qualified Equipment
- Construction
- Frame, Stucco
- Fence
- Block, Back Yard
- Year Built
- 2023
- Bldg Desc
- 3 Stories
- Parking
- Attached, Garage, Garage Door Opener, Inside Entrance, Private
- Garage Spaces
- 2
- Gated Comm
- Yes
- Appliances
- Built-In Electric Oven, Dryer, Dishwasher, ENERGY STAR Qualified Appliances, Electric Water Heater, Gas Cooktop, Disposal, Microwave, Water Softener Owned, Tankless Water Heater, Washer
- Utilities
- Underground Utilities
- Sewer
- Public Sewer
- Association Phone
- 949-855-1800
- Master Plan Fee
- $77
- Association Fee
- Yes
- HOA Fee
- $65
- HOA Frequency
- Monthly
- HOA Fee Includes
- Association Management, Recreation Facilities, Security
- Association Name
- Summerlin West
- Community Features
- Dog Park, Gated, Park
- Annual Taxes
- $6,496
- Financing Considered
- Cash
Mortgage Calculator
Courtesy of Rachel D. Black-Johnson with RBJ Group Real Estate. Selling Office: BHHS Nevada Properties.

LVR MLS deems information reliable but not guaranteed.
Copyright 2026 of the Las Vegas REALTORS® MLS. All rights reserved.
The information being provided is for the consumers' personal, non-commercial use and may not be used for any purpose other than to identify prospective properties consumers may be interested in purchasing.
Updated: