4511 Calico Cliff Court, North Las Vegas, NV 89031
- $499,999
- 4
- BD
- 6
- BA
- 2,940
- SqFt




- List Price
- $499,999
- Status
- PENDING
- MLS#
- 2814607
- Bedrooms
- 4
- Bathrooms
- 6
- Living Area
- 2,940
- Lot Size
- 6,970
Property Description
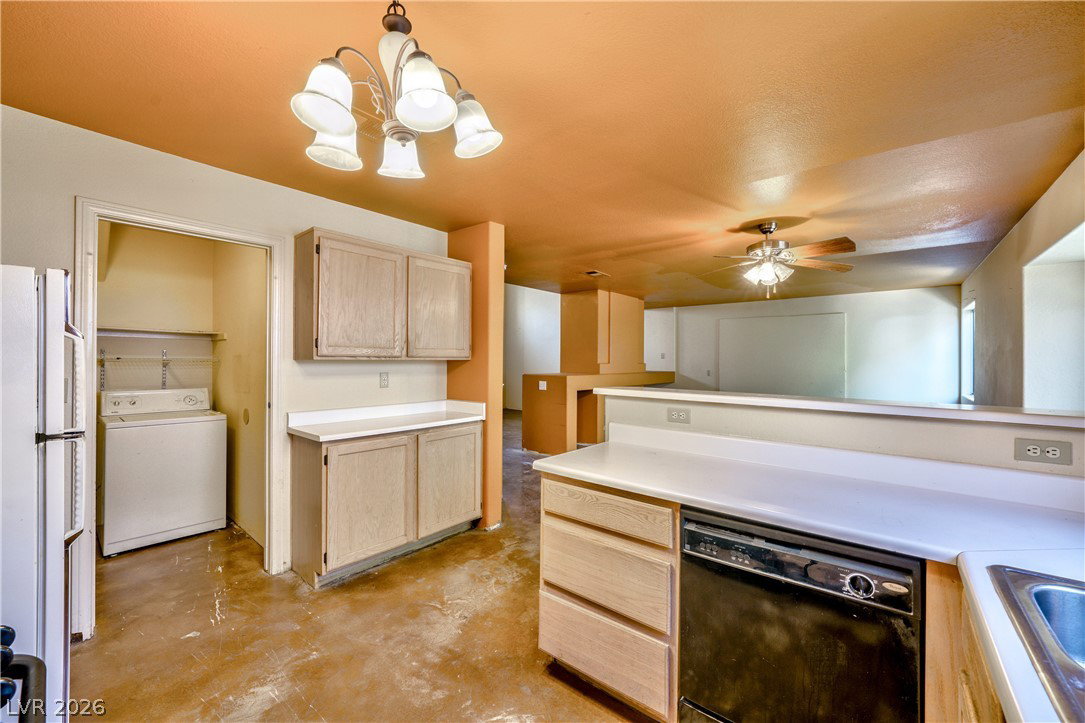
SINGLE-FAMILY HOME WITH DETACHED CASITA. Offering over 2,900 square feet of combined living space, this distinctive North Las Vegas property is designed for buyers who need more than a conventional floor plan can provide. The 2,130-square-foot main residence includes 3 bedrooms upstairs and an optional 4th bedroom/flex space downstairs, a full kitchen, living and dining areas, and an attached two-car garage. The 503-square-foot attached flex space/studio features a private foyer, spacious great room, kitchenette, full bath, and walk-in closet—ideal for extended-stay guests, a home office, hobbies, or caregiving. A fully detached, two-story casita adds approximately 810 square feet, with a kitchenette, living/family room, and half bath downstairs, plus a bedroom, den, and full bath upstairs. For added convenience and independence, the main living area, studio, and casita each have their own washer and dryer. This layout creates space for multigenerational living, guests, work, or quiet retreats — providing separation when wanted and connection when needed. Set on a 6,970-square-foot lot near Craig Ranch Regional Park, shopping, dining, healthcare, fitness, banking, and freeway access. A rare opportunity with adaptable living space designed to evolve with its owner.
Additional Information
- Community
- Legacy
- Subdivision
- Legacy Estate
- Zip
- 89031
- Elementary School 3-5
- Wolfe, Eva M., Guy, Adelliar D.
- Middle School
- Swainston Theron
- High School
- Cheyenne
- Fireplace
- Gas, Great Room
- Number of Fireplaces
- 1
- House Face
- East
- Living Area
- 2,940
- Lot Features
- Cul-De-Sac, Desert Landscaping, Landscaped
- Flooring
- Carpet, Concrete, Laminate, Tile
- Lot Size
- 6,970
- Property Description
- Detached Guest House
- Acres
- 0.16
- Property Condition
- Resale
- Interior Features
- Bathroom on Main Level, Full Bath on Main Level, None, Additional Living Quarters
- Exterior Features
- Private Yard
- Heating
- Central, Electric, Gas, Multiple Heating Units
- Cooling
- Central Air, Electric, ENERGY STAR Qualified Equipment, 2 Units
- Fence
- Block, Back Yard, Wrought Iron
- Year Built
- 1994
- Bldg Desc
- 2 Stories
- Parking
- Attached, Garage, Inside Entrance, Private, RV Gated, RV Access/Parking, Storage
- Garage Spaces
- 2
- Appliances
- Dryer, Dishwasher, Disposal, Gas Range, Refrigerator, Washer
- Utilities
- Underground Utilities
- Sewer
- Public Sewer
- Community Features
- None
- Annual Taxes
- $2,624
- Financing Considered
- Conventional
Mortgage Calculator
Courtesy of Alexandria Worthen with Carlton Holland Realty.

LVR MLS deems information reliable but not guaranteed.
Copyright 2026 of the Las Vegas REALTORS® MLS. All rights reserved.
The information being provided is for the consumers' personal, non-commercial use and may not be used for any purpose other than to identify prospective properties consumers may be interested in purchasing.
Updated: