Share this with your friends


+17029360862
Las Vegas Realty Group
1070 Casady Hollow Avenue, Henderson, NV 89012
- $565,000
- 3
- BD
- 2
- BA
- 2,118
- SqFt




- Sold Price
- $565,000
- List Price
- $579,000
- Closing Date
- May 18, 2026
- Status
- CLOSED
- MLS#
- 2762570
- Bedrooms
- 3
- Bathrooms
- 2
- Living Area
- 2,118
- Lot Size
- 6,098
Property Description
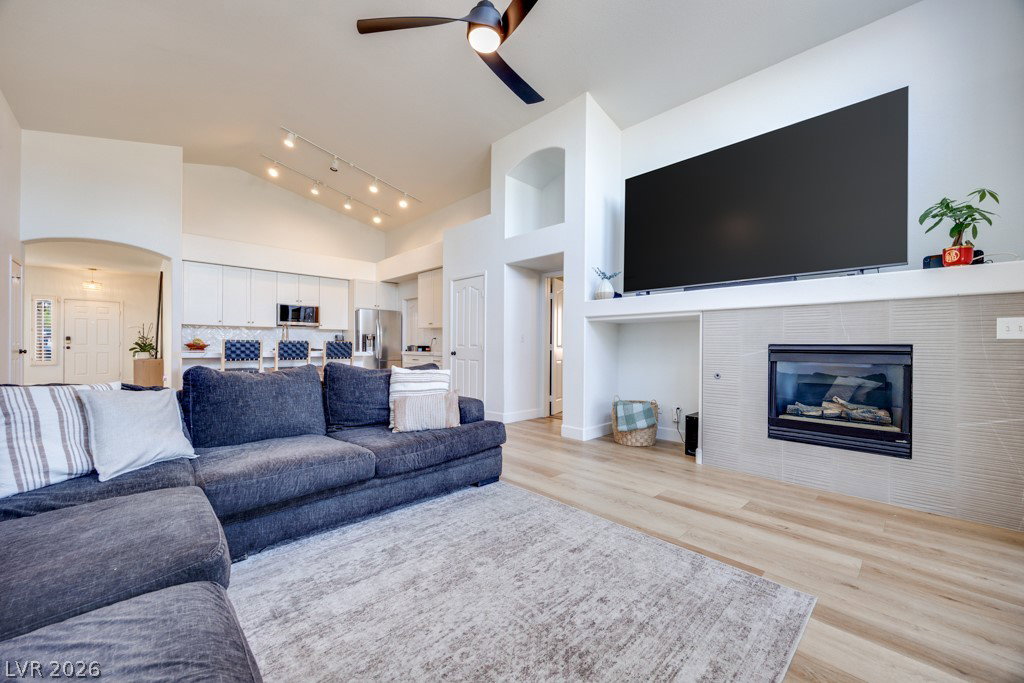
One of a kind Renovated 3BD-2BA w/ flex room, 2.5 car garage located near freeway & shopping. Gorgeous luxury vinyl plank flooring throughout except brms. The front Living Room/Dining Room showcases a designer Wood Slat wall focal point. Once you enter into the Kitchen/Great Room you will be elated by the back wall of windows filling your new home with an abundance of natural light, while you get to view the open blue sky. You'll love the thoughtfully Renovated Kitchen w/ luxurious quartz Countertops & Island with soft close 42" Shaker Cabinets, Farm sink, new LG SS appliances, & subway tile backsplash. The Great Room has a vaulted ceiling, cozy Fireplace w/tile surround and space for an oversized TV. Your Primary Suite is separated from the other 2 brms/Flex Space. An updated Primary Spa with Floating Vanity, Mirrors & Light Fixtures. Renovated Guest BA. Enjoy the Bkyd Spa or Elevated platform around the firepit. EV charger outlet installed. You need to see this one. Welcome Home!
Additional Information
- Subdivision
- Champion Village
- Zip
- 89012
- Elementary School 3-5
- Brown, Hannah Marie, Brown, Hannah Marie
- Middle School
- Miller Bob
- High School
- Foothill
- Bedroom Downstairs Yn
- Yes
- Fireplace
- Gas, Glass Doors, Great Room
- Number of Fireplaces
- 1
- House Face
- South
- Living Area
- 2,118
- Lot Features
- Back Yard, Front Yard, Sprinklers In Rear, Sprinklers In Front, Landscaped, < 1/4 Acre
- Flooring
- Carpet, Luxury Vinyl Plank
- Lot Size
- 6,098
- Acres
- 0.14
- Property Condition
- Very Good Condition
- Interior Features
- Bedroom on Main Level, Primary Downstairs, Window Treatments
- Exterior Features
- Patio, Private Yard
- Heating
- Central, Gas
- Cooling
- Central Air, Electric
- Construction
- Frame, Stucco
- Fence
- Block, Back Yard
- Year Built
- 2000
- Bldg Desc
- 1 Story
- Parking
- Electric Vehicle Charging Station(s), Golf Cart Garage, Garage Door Opener, Inside Entrance
- Garage Spaces
- 3
- Appliances
- Built-In Gas Oven, Dryer, Dishwasher, ENERGY STAR Qualified Appliances, Disposal, Gas Range, Microwave, Refrigerator, Washer
- Utilities
- Underground Utilities
- Sewer
- Public Sewer
- Association Phone
- 702-869-0937
- Primary Bedroom Downstairs
- Yes
- Association Fee
- Yes
- HOA Fee
- $80
- HOA Frequency
- Quarterly
- HOA Fee Includes
- Association Management
- Association Name
- Champion Village
- Community Features
- Park
- Annual Taxes
- $2,585
- Financing Considered
- Cash
Mortgage Calculator
Courtesy of Gerri Sussman with BHHS Nevada Properties. Selling Office: Las Vegas Realty Group.

LVR MLS deems information reliable but not guaranteed.
Copyright 2026 of the Las Vegas REALTORS® MLS. All rights reserved.
The information being provided is for the consumers' personal, non-commercial use and may not be used for any purpose other than to identify prospective properties consumers may be interested in purchasing.
Updated: