731 Rising Star Drive, Henderson, NV 89014
- $420,000
- 3
- BD
- 2
- BA
- 1,584
- SqFt




- Sold Price
- $420,000
- List Price
- $419,900
- Closing Date
- Mar 06, 2026
- Status
- CLOSED
- MLS#
- 2744488
- Bedrooms
- 3
- Bathrooms
- 2
- Living Area
- 1,584
- Lot Size
- 6,098
Property Description
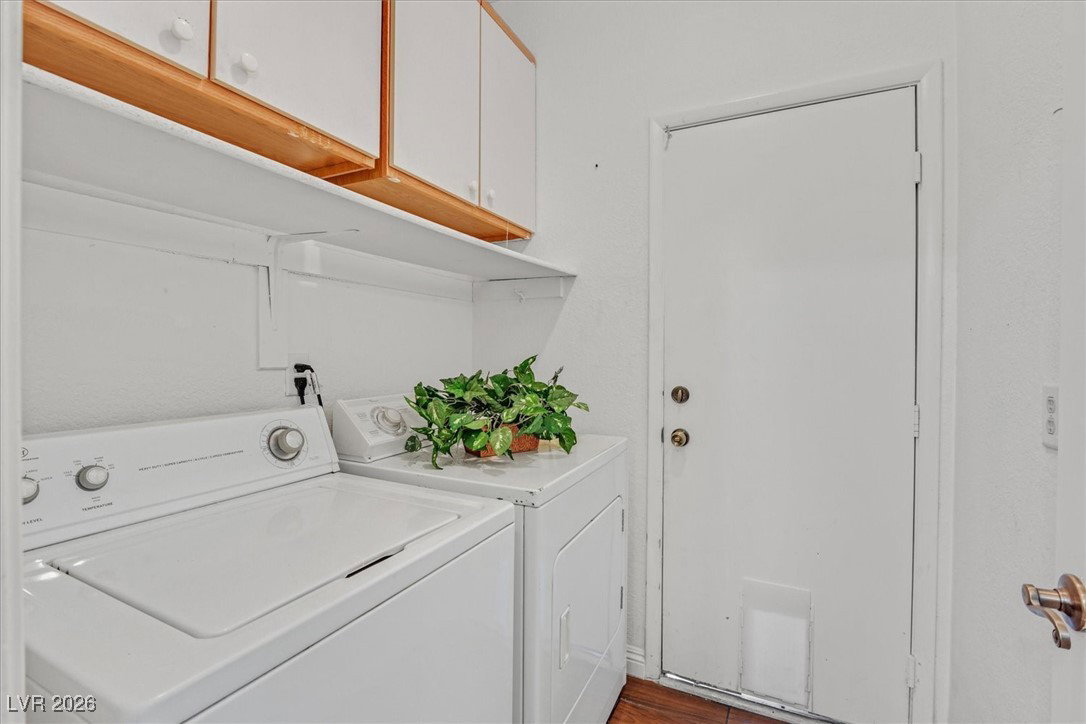
Seller will contribute $8K to buyers closing cost with list price offer which is $10K below Previous FHA appraisal. Hard to find Small Single Story home that has no neighbors in the back as it backs up to a Paseo area. There is a large stamped concrete patio. Check out the floors with beautiful wood like tile floors, not laminate. The House was just freshly painted with two tone paint on the inside The Kitchen has stainless steel appliances, and yes the Refrigerator, and dryer are included in AS IS condition. The washer has a leak, can convey or throw away. The primary bedroom has a french door leading to the patio. Lots of cabinets in the garage. The A/C was rebuilt about a year ago, new water heater in Oct 2025, Roof recertified and the cold water line was replaced in the whole house. The HOA only $20 a month. House is close to Shopping, Restaurants and Freeway access.
Additional Information
- Community
- Whitney Ranch
- Subdivision
- Candle Creek
- Zip
- 89014
- Elementary School 3-5
- Treem, Harriet A., Treem, Harriet A.
- Middle School
- Cortney Francis
- High School
- Green Valley
- Bedroom Downstairs Yn
- Yes
- Fireplace
- Family Room, Glass Doors, Living Room, Multi-Sided
- Number of Fireplaces
- 1
- House Face
- East
- Living Area
- 1,584
- Lot Features
- Drip Irrigation/Bubblers, Desert Landscaping, Landscaped, < 1/4 Acre
- Flooring
- Carpet, Ceramic Tile
- Lot Size
- 6,098
- Acres
- 0.14
- Property Condition
- Good Condition, Resale
- Interior Features
- Bedroom on Main Level, Ceiling Fan(s), Primary Downstairs
- Exterior Features
- Patio, Private Yard, Sprinkler/Irrigation
- Heating
- Central, Gas
- Cooling
- Central Air, Electric
- Construction
- Frame, Stucco
- Fence
- Brick, Back Yard
- Year Built
- 1988
- Bldg Desc
- 1 Story
- Parking
- Attached, Garage, Garage Door Opener, Open, Shelves, Storage
- Garage Spaces
- 2
- Appliances
- Dryer, Dishwasher, Disposal, Gas Range, Microwave, Refrigerator
- Utilities
- Cable Available
- Sewer
- Public Sewer
- Association Phone
- 702-851-7660
- Primary Bedroom Downstairs
- Yes
- Association Fee
- Yes
- HOA Fee
- $60
- HOA Frequency
- Quarterly
- HOA Fee Includes
- Common Areas, Taxes
- Association Name
- Whitney Ranch Master
- Community Features
- Playground
- Annual Taxes
- $1,496
- Financing Considered
- Conventional
Mortgage Calculator
Courtesy of Glenn J. Vogel with BHHS Nevada Properties. Selling Office: Sphere Real Estate.

LVR MLS deems information reliable but not guaranteed.
Copyright 2026 of the Las Vegas REALTORS® MLS. All rights reserved.
The information being provided is for the consumers' personal, non-commercial use and may not be used for any purpose other than to identify prospective properties consumers may be interested in purchasing.
Updated: